<-- style PDP --> 408-2 Forest Hill Road, Toronto - Condo Apt for lease for $5,800
  • for lease

408-2 Forest Hill Road

Toronto, Ontario, M4V 2L3 - Forest Hill South

$5,800

  • Neighbourhood

    Forest Hill South

  • Major Intersection

    St. Clair & Forest Hill Road

  • Listed Since: 30 day(s)

  • Last update: today

Overview

  • Property Type

    Condo Apt, Apartment

  • Bedrooms

    2

  • Bathrooms

    2

  • Square Feet

    1000-1199

  • Exposure

    South

  • Total Parking

    1 Underground Garage

  • Locker

    None

  • Furnished

    Yes

  • Balcony

    Open

Property Description

Property description for 408-2 Forest Hill Road, Toronto

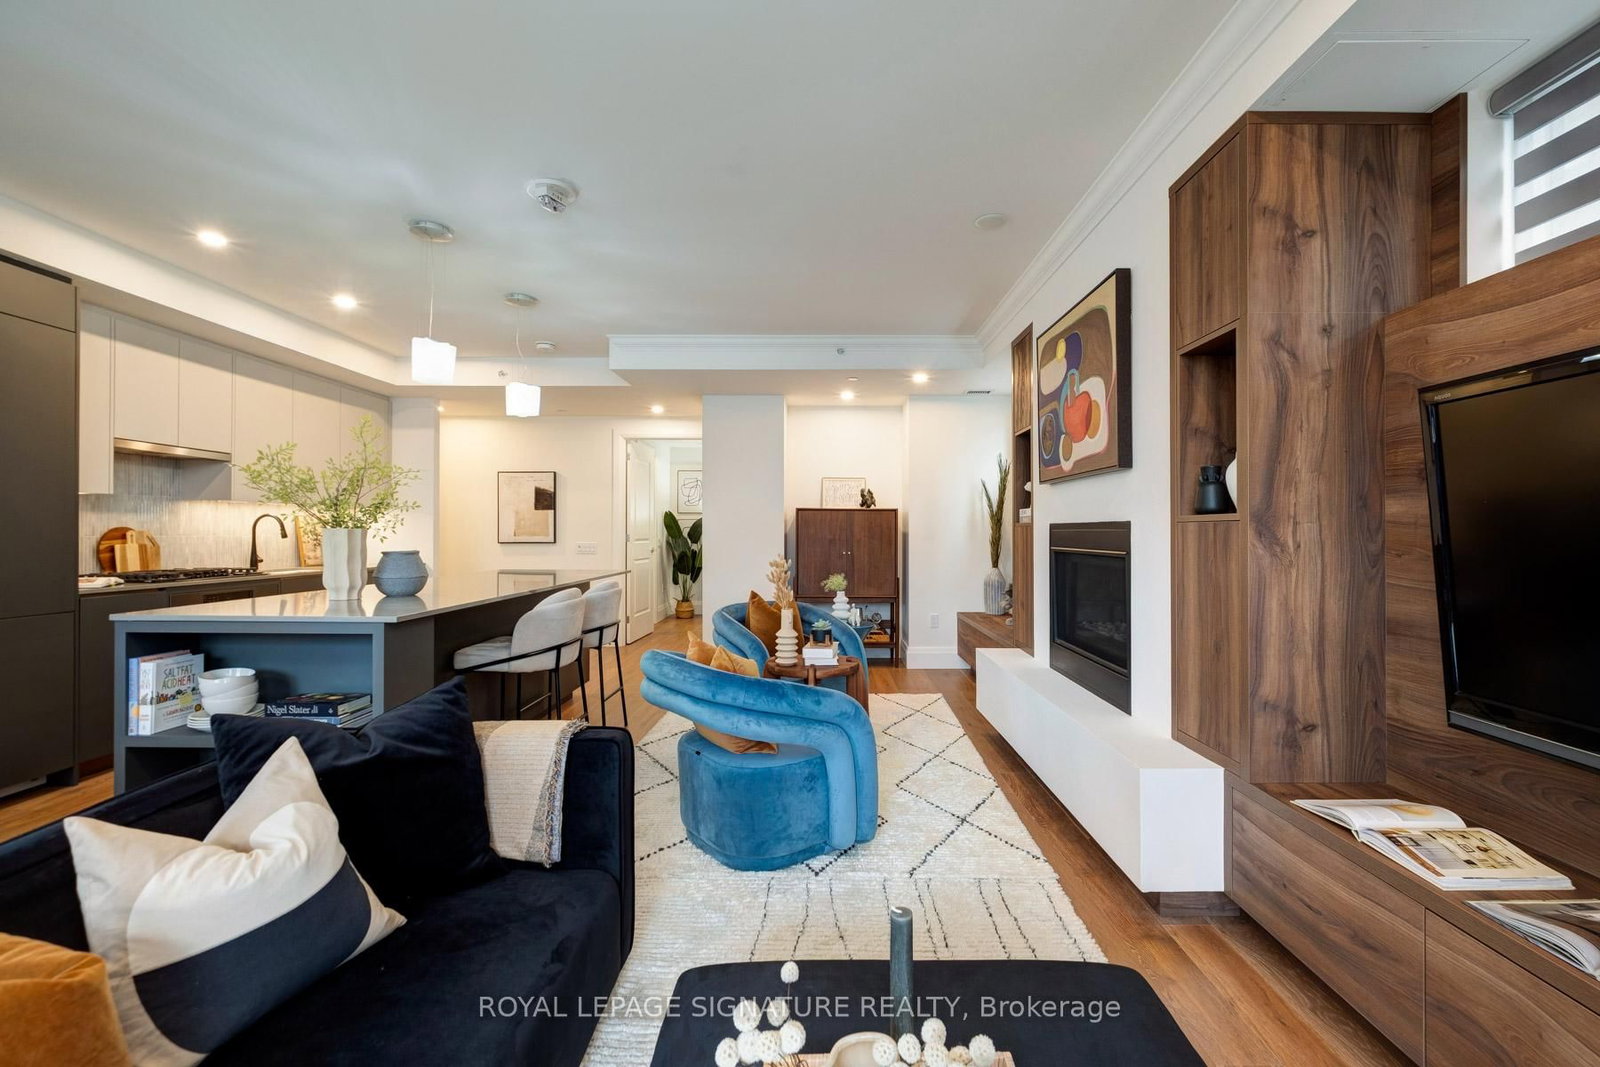
Fully furnished and move-in ready, available also on a short term basis. This expansive luxury one-bedroom suite + den with two bathrooms at Forest Hill Private Residences offers an exceptional blend of sophistication, comfort, and convenience. Over $50,000 has been invested in premium upgrades, designer furnishings, curated décor, kitchenware, and accessories, creating a truly turnkey living experience. A grand foyer welcomes you into the elegant open-concept living and dining area, framed by floor-to-ceiling windows that flood the space with natural light and lead to a spacious terrace with unobstructed views. The gourmet kitchen features top-of-the-line appliances, custom cabinetry, and an oversized island perfect for entertaining or everyday living, while the serene primary retreat is complemented by a spa-inspired ensuite and generous closet space. Residents enjoy access to world-class amenities including 24-hour concierge, valet service, porte-cochère entry, state-of-the-art fitness facilities, indoor pool with wet and dry saunas, private dining room, catering kitchen, wine storage, and beautifully landscaped gardens. An extraordinary opportunity to lease a meticulously designed luxury residence in one of Toronto's most prestigious buildings.

Listed by UPPERSIDE REAL ESTATE LIMITED

  • MLS #

    C13459244

  • Sq. Ft

    1000-1199

  • Sq. Ft. Source

    MLS

  • Year Built

    Available Upon Request

  • Basement

    None

  • View

    n/a

  • Garage

    Underground, 1 spaces

  • Parking Type

    Owned

  • Locker

    None

  • Pets Permitted

    Yes-with Restrictions

  • Exterior

    Other

  • Fireplace

    Y

  • Security

    n/a

  • Elevator

    n/a

  • Laundry Level

    n/a

  • Building Amenities

    n/a

  • Maintenance Fee Includes

    Parking

  • Property Management

    The Forest Hill Group

  • Heat

    Heat Pump

  • A/C

    Central Air

  • Water

    n/a

  • Water Supply

    n/a

  • Central Vac

    N

  • Cert Level

    n/a

  • Energy Cert

    n/a

  • Living

    4.6 x 3.35 ft Flat level

    W/O To Balcony, Fireplace, South View

  • Dining

    4.27 x 4.01 ft Flat level

    Combined W/Kitchen, Open Concept

  • Kitchen

    4.27 x 4.01 ft Flat level

    Combined W/Dining, B/I Appliances

  • Primary

    3.66 x 3.63 ft Flat level

    5 Pc Ensuite, W/I Closet

  • Br

    2.74 x 2.89 ft Flat level

    Separate Rm, 3 Pc Bath

  • MLS #

    C13459244

  • Sq. Ft

    1000-1199

  • Sq. Ft. Source

    MLS

  • Year Built

    Available Upon Request

  • Basement

    None

  • View

    n/a

  • Garage

    Underground, 1 spaces

  • Parking Type

    Owned

  • Locker

    None

  • Pets Permitted

    Yes-with Restrictions

  • Exterior

    Other

  • Fireplace

    Y

  • Security

    n/a

  • Elevator

    n/a

  • Laundry Level

    n/a

  • Building Amenities

    n/a

  • Maintenance Fee Includes

    Parking

  • Property Management

    The Forest Hill Group

  • Heat

    Heat Pump

  • A/C

    Central Air

  • Water

    n/a

  • Water Supply

    n/a

  • Central Vac

    N

  • Cert Level

    n/a

  • Energy Cert

    n/a

  • Living

    4.6 x 3.35 ft Flat level

    W/O To Balcony, Fireplace, South View

  • Dining

    4.27 x 4.01 ft Flat level

    Combined W/Kitchen, Open Concept

  • Kitchen

    4.27 x 4.01 ft Flat level

    Combined W/Dining, B/I Appliances

  • Primary

    3.66 x 3.63 ft Flat level

    5 Pc Ensuite, W/I Closet

  • Br

    2.74 x 2.89 ft Flat level

    Separate Rm, 3 Pc Bath

Thinking of Selling?

Find Out Your Home’s Value in Today’s Market!

No Email or Signup is required to view your home estimate.

estimate your home value

Contact Manoj Kukreja

Sales Representative,
Century 21 People’s Choice Realty Inc.,
Brokerage
(647) 576 - 2100

Manoj profile avatar

Property History

Property history for 408-2 Forest Hill Road, Toronto

This property has been sold 3 times before. Create your free account to explore sold prices, detailed property history, and more insider data.

Sign In / Register

Thinking of Selling?

Find Out Your Home’s Value in Today’s Market!

No Email or Signup is required to view your home estimate.

estimate your home value

Contact Manoj Kukreja

Sales Representative, Century 21 People’s Choice Realty Inc., Brokerage
(647) 576 - 2100

Manoj profile avatar

Recent Sold Listings in Forest Hill South, Toronto

Popular Cities